
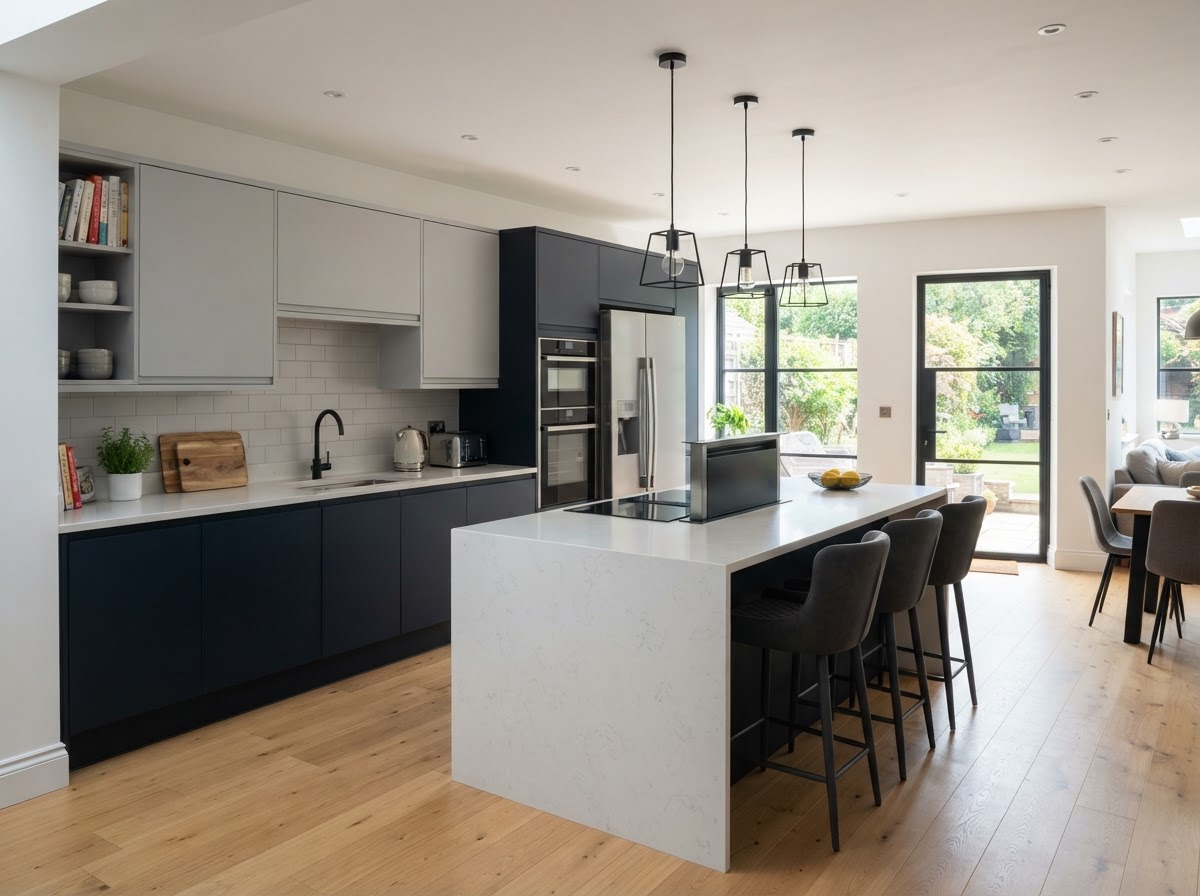
Kitchen Fit-Outs in Belvedere
Looking for kitchen fit-outs in Belvedere? A kitchen fit-out brings plumbing, electrics, cabinetry, worktops and tiling together in one room, so it pays to have one team running all of it. We install kitchens from first design to the final tile — handling the first-fix trades, the joinery and the finish — and coordinate it with an extension or a structural opening when the kitchen is part of a bigger build.
No call centres · Speak direct to your project lead · Mon–Fri 7am–7pm
On this page · Kitchen Fit-Outs in Belvedere
One team, one programme, one fixed price.
We source and supply all the cabinetry, worktops, tiles and fittings ourselves, so the programme doesn't stall waiting on an order — and the joinery, tiling and utilities all run to one standard under one project lead. From the first call to handover, your kitchen fit-outs job runs on one programme with one dedicated project lead — and a fixed price agreed up-front so there are no surprises.
What kitchen fit-outs involves.
A kitchen fit-out brings plumbing, electrics, cabinetry, worktops and tiling together in one room, so it pays to have one team running all of it. We install kitchens from first design to the final tile — handling the first-fix trades, the joinery and the finish — and coordinate it with an extension or a structural opening when the kitchen is part of a bigger build.
Bespoke fit-out
Cabinetry, worktops, plumbing, electrics and tiling handled by one in-house team from concept to completion.
Open-plan ready
Kitchen fit-outs built to work with an extension or open-plan layout — coordinated with the build, not bolted on.
One project lead
A dedicated project lead keeps the joinery, tiling and utilities on one programme and one standard.
The scope, on one quote.
Everything below is handled by the same in-house team and priced into one fixed quote — no separate trades to chase and no hidden costs.
Cabinetry & worktops
Fitted and finished to the space, with the detailing measured on site.
Plumbing & electrics
Sink, waste, appliance connections and circuits — all in-house.
Tiling & splashbacks
Walls and floors, grout and edges, finished cleanly around the fittings.
Open-plan fit-out
Coordinated with an extension or structural opening so it's one programme.
Appliance fit
Built-in and integrated appliances set in and connected properly.
Materials supplied
We source and supply the fittings and materials, so you never chase an order.
Specified for the job, not off the shelf.
We source and supply all the cabinetry, worktops, tiles and fittings ourselves, so the programme doesn't stall waiting on an order — and the joinery, tiling and utilities all run to one standard under one project lead.
- 01
Survey & design
We measure up, agree the layout, the appliances and the budget before we quote.
- 02
Quote & schedule
A fixed price in writing and a start date that fits your hours.
- 03
First fix
Plumbing, waste and electrics, plus any structural changes to the room.
- 04
Fit & finish
Cabinetry, worktops, tiling and the final check — handed over ready to use.
Why kitchen fit-outs in Belvedere.
Open-plan knock-throughs and refits suit the interwar semis and period terraces we work on, so a kitchen is built around the new layout. Riverside DA17 catches damp, wind and condensation off the Thames. Exposed render takes the worst of the winter wet and older solid-walled homes trap moisture where ventilation is poor. We specify render and plaster for the season and the exposure so the finish cures properly and lasts.
A free, fixed quote for kitchen fit-outs in Belvedere.
We visit, assess the work and send a tailored, fixed quote in writing — no obligation and no hidden costs. One in-house team, one dedicated project lead.
Kitchen Fit-Outs in Belvedere — your questions.
Anything else? Give us a ring on +44 7448 251756.
Kitchen Fit-Outs in other areas we cover.
Kitchen Fit-Outs in Erith
Riverside terraces, interwar semis & post-war estates on the Thames
See area pageKitchen Fit-Outs in Bexleyheath
1930s semis, Edwardian & Victorian pockets around a busy retail centre
See area pageKitchen Fit-Outs in Crayford
Riverside terraces, interwar homes & retail-park units on the Bexley fringe
See area pageKitchen Fit-Outs in Dartford
A Kent town of Victorian terraces, interwar semis & modern estates
See area pageKitchen Fit-Outs in Sidcup
Leafy 1930s suburb with Edwardian & Victorian pockets and Blackfen
See area pageKitchen Fit-Outs in Welling
Interwar semis suburb between Bexleyheath & Welling Way
See area pageKitchen Fit-Outs in Thamesmead
1960s–70s system-built estates, newer builds & canal-side blocks
See area page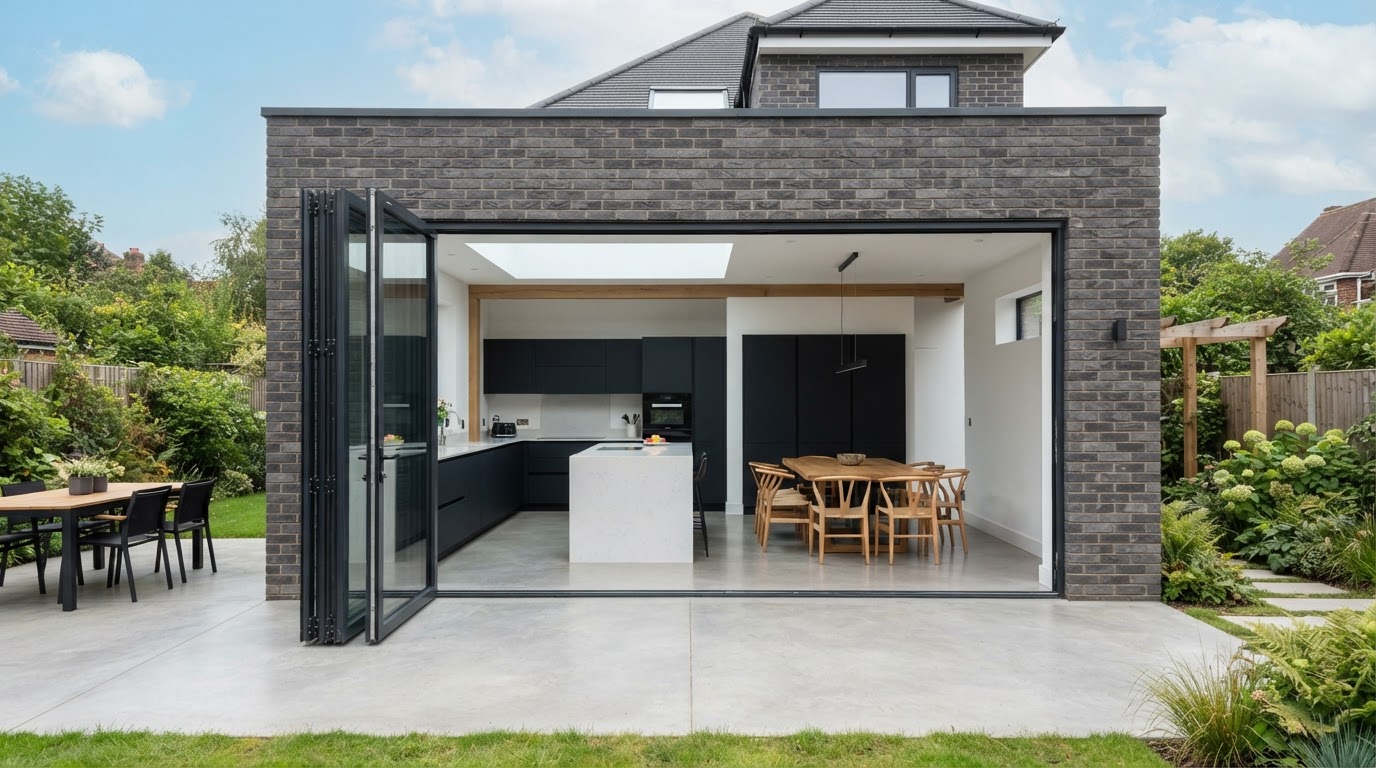
Ready to start your build?Discover the Waheguru Nav difference.
Contact us today for a free, no-obligation quote and discover the Waheguru Nav difference — one in-house team, one dedicated project lead and a flawless finish, every job.