
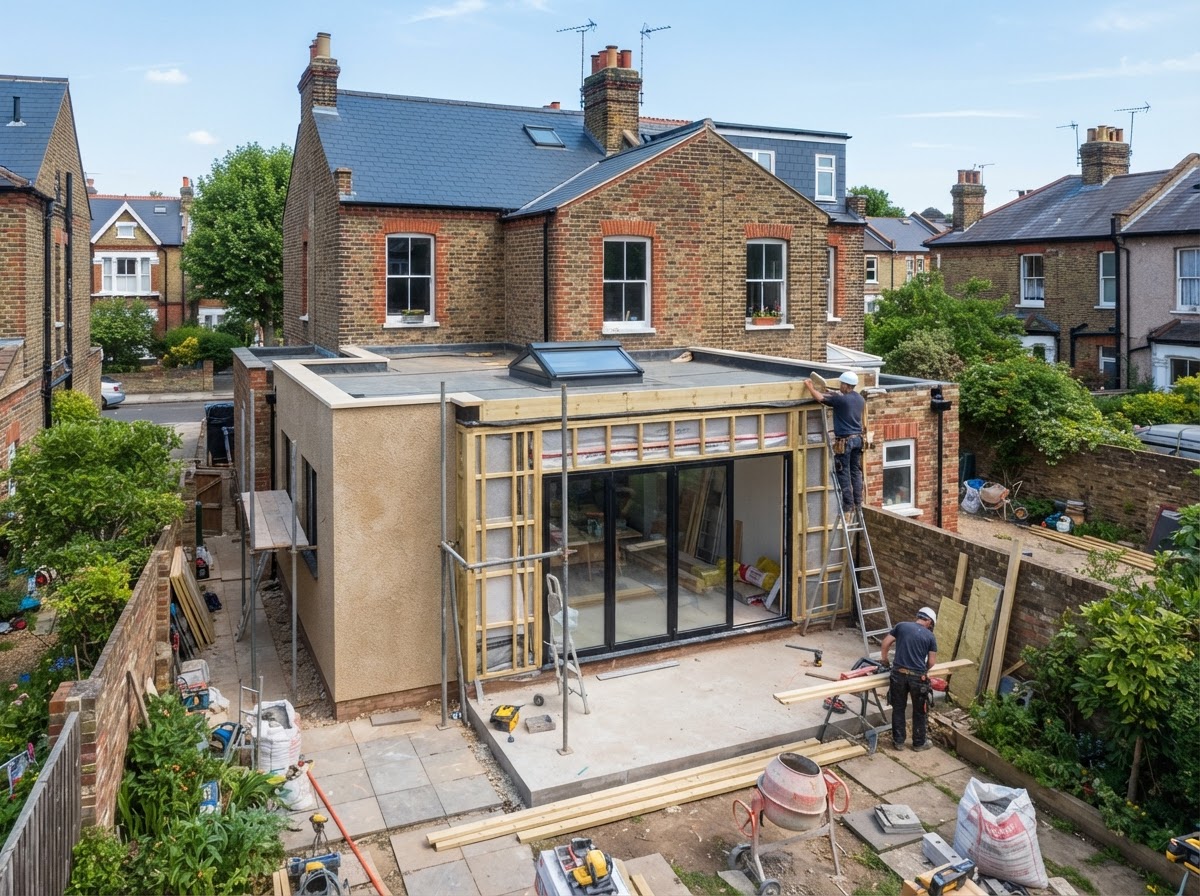
Extensions & Renovations in Dartford
Extensions & Renovations in Dartford — A Kent town of Victorian terraces, interwar semis & modern estates. An extension or renovation runs from the first drawings right through to the final fit-out — design, foundations and brickwork, structural openings, plastering, joinery, and the kitchens and bathrooms at the end. We take on single-storey rear extensions, two-storey side or rear extensions, side-return openings and full-home renovations, and keep it all on one programme with one dedicated project lead.
No call centres · Speak direct to your project lead · Mon–Fri 7am–7pm
On this page · Extensions & Renovations in Dartford
One team, one programme, one fixed price.
We build with quality materials and proven techniques, specified for the property and the exposure — and we handle planning permission and building control as part of the job, so the drawings, approvals and inspections are all on us. From the first call to handover, your extensions & renovations job runs on one programme with one dedicated project lead — and a fixed price agreed up-front so there are no surprises.
What extensions & renovations involves.
An extension or renovation runs from the first drawings right through to the final fit-out — design, foundations and brickwork, structural openings, plastering, joinery, and the kitchens and bathrooms at the end. We take on single-storey rear extensions, two-storey side or rear extensions, side-return openings and full-home renovations, and keep it all on one programme with one dedicated project lead.
One team, every trade
From foundations and brickwork to plastering, joinery and the final fit-out, the same in-house team handles it — one dedicated project lead throughout.
Designed around your home
We take on planning permission and building control, agree a transparent fixed price and a clear timeline, and build around your hours where needed.
A finish that adds real value
Quality materials and proven techniques, so the extension doesn't just add space — it adds real, lasting value to your property.
The scope, on one quote.
Everything below is handled by the same in-house team and priced into one fixed quote — no separate trades to chase and no hidden costs.
Single & two-storey extensions
Rear, side and return extensions — designed, drawn and built to add genuine, usable space.
Full-home renovations
Updating the layout, services and finishes throughout, brought back to a consistent standard.
Structural openings & knock-throughs
Steel beams, padstones and Building Control sign-off for open-plan layouts.
Fit-out in the same build
Plastering, joinery, tiling, kitchens and bathrooms handled by the same in-house team.
Planning & Building Control
We take on the submissions and approvals as part of the job, so you don't chase them.
Fixed-price programme
A clear timeline and a fixed quote in writing, agreed up-front around your hours.
Specified for the job, not off the shelf.
We build with quality materials and proven techniques, specified for the property and the exposure — and we handle planning permission and building control as part of the job, so the drawings, approvals and inspections are all on us.
- 01
Site survey & design
We measure up, talk through the layout and the brief, and agree the scope and the budget before anything starts.
- 02
Planning & Building Control
We prepare the drawings, submit the applications, and agree a fixed price and a clear start date.
- 03
Build
Foundations, structural work and brickwork kept to programme — one team, one project lead throughout.
- 04
Finish & handover
Plastering, joinery and the fit-out, checked and signed off before we hand the space back.
Why extensions & renovations in Dartford.
Period terraces and interwar semis take an extension well — opening up a side return or adding a storey is one of the most rewarding ways to add real, lasting value. Dartford is the Kent town at the edge of our round, and a typical week here takes our teams from town-centre Victorian terraces to interwar semis and the post-war and modern estates on the fringe. That mix — period stock alongside interwar and newer housing — is what shapes how we work in DA1. The A2 and M25 crossings keep the area busy, so we plan around access and out-of-hours windows where the trade needs it.
A free, fixed quote for extensions & renovations in Dartford.
We visit, assess the work and send a tailored, fixed quote in writing — no obligation and no hidden costs. One in-house team, one dedicated project lead.
Extensions & Renovations in Dartford — your questions.
Anything else? Give us a ring on +44 7448 251756.
Extensions & Renovations in other areas we cover.
Extensions & Renovations in Erith
Riverside terraces, interwar semis & post-war estates on the Thames
See area pageExtensions & Renovations in Belvedere
Riverside terraces, interwar homes & post-war estates beside Erith
See area pageExtensions & Renovations in Bexleyheath
1930s semis, Edwardian & Victorian pockets around a busy retail centre
See area pageExtensions & Renovations in Crayford
Riverside terraces, interwar homes & retail-park units on the Bexley fringe
See area pageExtensions & Renovations in Sidcup
Leafy 1930s suburb with Edwardian & Victorian pockets and Blackfen
See area pageExtensions & Renovations in Welling
Interwar semis suburb between Bexleyheath & Welling Way
See area pageExtensions & Renovations in Thamesmead
1960s–70s system-built estates, newer builds & canal-side blocks
See area page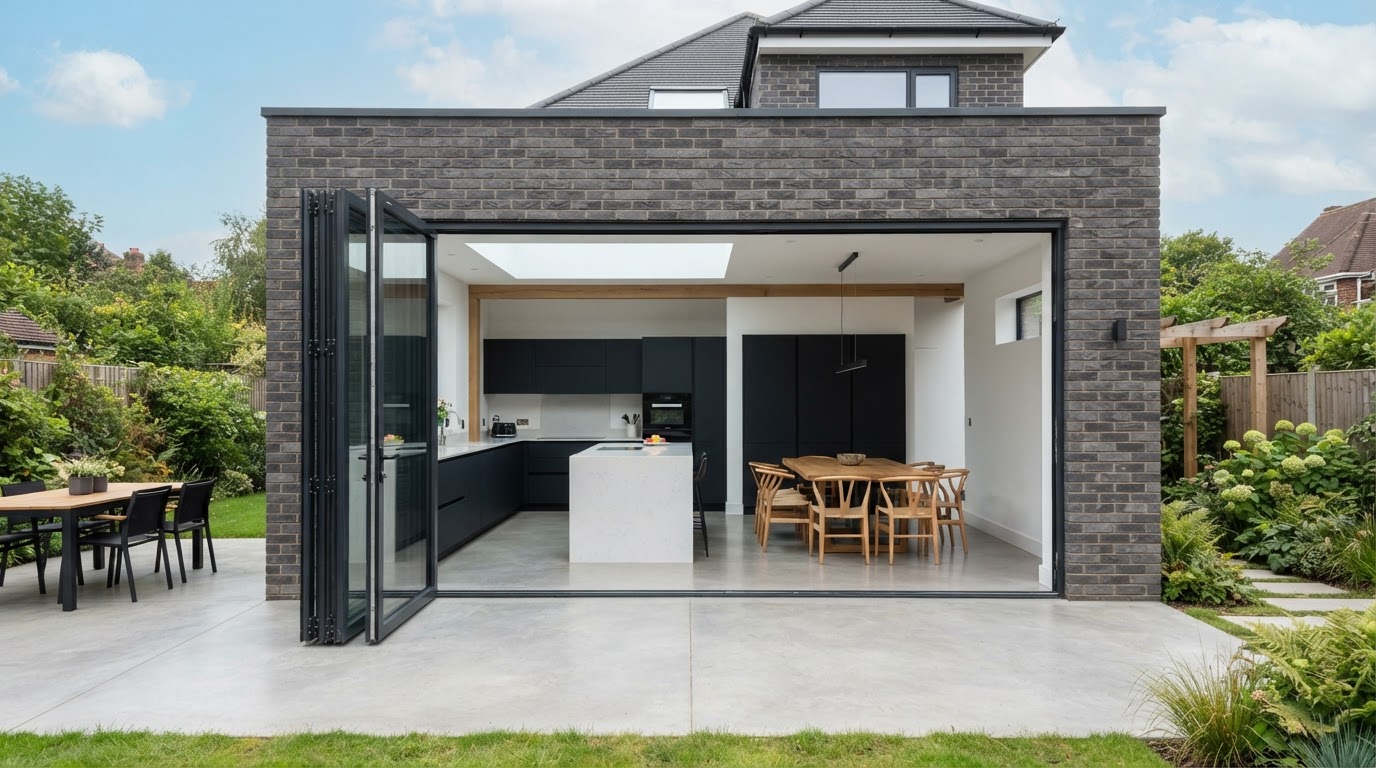
Ready to start your build?Discover the Waheguru Nav difference.
Contact us today for a free, no-obligation quote and discover the Waheguru Nav difference — one in-house team, one dedicated project lead and a flawless finish, every job.